

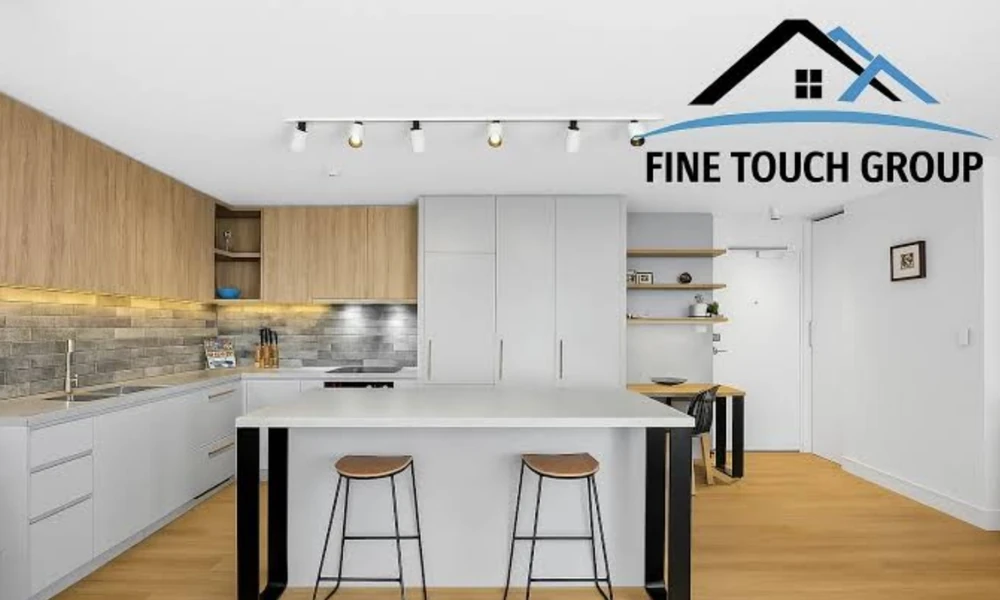
You already know a new kitchen can change how you live in your apartment. My job here is to help you make smart calls on layout, materials, costs, and approvals that fit Sydney’s rules and building realities. I draw on practical lessons from planning and reviewing inner-city and suburban apartment projects, with a focus on what gets approved, what holds value, and what actually works in tight spaces.
If you want a contractor that understands strata requirements, apartment kitchen renovations by Fine Touch Group are worth a close look. They handle the paperwork, work to fixed pricing, and plan for building access. I will explain where they fit and how to compare them with other options.
You will get a clear cost framework, a shortlist of layout and design ideas, a materials guide that aligns with NSW rules, and a simple planning path you can follow. The goal is a kitchen that looks sharp, feels open, and sails through approvals without surprises.
Why Sydney Apartment Kitchens Need a Different Plan
Apartment kitchens sit inside shared buildings. That means your choices affect neighbors, building systems, and common property. You need:
- Strata approval before work starts
- Lift bookings and protection for deliveries and waste removal
- Noise control within permitted hours
- Verified waterproofing behind wet areas and under tiles
- Clear documentation, including by-laws if your layout or services change
Small details matter. Waste chute access, fire-rated walls, and existing plumbing stacks may limit how far you can move sinks or dishwashers. A good plan aligns design goals with these constraints from the start.
Realistic Cost Ranges in Sydney
Numbers vary by building access, scope, and finish level. Use these as planning bands for apartment kitchens in Sydney.
- Cosmetic refresh, no layout change: $10,000 to $20,000
Paint, new handles, tapware, lighting, minor joinery tweaks, basic benchtop swap where allowed.
- Mid-range full replacement: $22,000 to $45,000
New cabinets, benchtop, splashback, sink, tap, lighting, compliant electrical and plumbing, basic appliance package, minor layout tweaks that do not move services far.
- Premium fitout: $45,000 to $80,000+
Custom joinery, higher-spec benchtops or porcelain slab, integrated appliances, feature lighting, complex access, and more detailed finishes.
Common extras to allow for:
- Strata by-law drafting and approvals: $1,500 to $4,000
- Designer or draftsperson: $1,500 to $4,000
- Access and protection costs, lift bookings, and waste: $600 to $2,000
- Unexpected services changes or remediation: set aside a 10 to 15 percent contingency
What drives cost most:
- Joinery complexity, custom colors, internal accessories
- Benchtop material and slab thickness
- Appliance package quality and integration
- Tiling scope, porcelain slab splashbacks, and waterproofing needs
- Access limits, parking, and delivery routes
Layout Ideas That Work in Apartments
In small footprints, every decision needs a reason. These ideas improve function without demanding big moves.
- Replace corner cupboards with drawers to cut dead space
- Use a shallow pantry wall with pull-outs instead of standard-depth cabinetry
- Add a slim peninsula for seating and prep if a full island will choke walkways
- Place the dishwasher next to the sink to simplify plumbing and reduce noise travel
- Install an appliance garage for kettle, toaster, and coffee gear to clear benchtops
- Consider a cooktop relocation only if the rangehood duct route is practical
- Use under-cabinet lighting for task work and an open look at night
- Choose an integrated bin system near prep, not under the sink trap
- Raise the oven to mid-height for safety and ease of use
- If the laundry sits nearby, explore stacking the washer and dryer to free up kitchen storage
Material Choices That Suit NSW Rules and Apartment Life
Benchtops
- Porcelain or sintered stone slabs handle heat and stains, look premium, and avoid engineered stone compliance issues
- Solid surface acrylic works for seamless joins and easy repairs
- Natural stone can work with sealing and care, but check weight and support
Cabinetry and fronts
- Moisture-resistant board for carcasses
- Laminates and 2-pack finishes for durability and a clean face
- Timber veneer for warmth without full-solid weight or cost
Splashbacks
- Porcelain slab or large-format tile for fewer grout lines
- Glass remains a simple, bright choice
- Stainless steel behind cooktops in small spaces where heat and splatter are frequent
Flooring
- Porcelain tiles for durability in wet zones
- Hybrid waterproof planks for comfort and quick install
- Always confirm strata rules on acoustic underlay and surface type
Approvals and Documentation You Should Expect
Before demolition, have a clear pack ready. It should include:
- Scope of works and drawings
- Product and material specs
- Services plan for plumbing and electrical
- Waterproofing method and certificate on completion
- Insurances and licenses for trades
- By-law and strata approval letters
Fine Touch Group can manage these steps. They are a licensed Sydney contractor with more than 30 years of apartment experience. They prepare by-laws, coordinate with strata committees and building managers, and supply certificates at handover. For owners who prefer one point of contact and less admin, that approach reduces risk.
Timeline and Disruption
A straightforward apartment kitchen replacement often fits within 2 to 4 weeks once approvals are in place. Expect a few noisiest days at the start during demolition and at tiling. Fine Touch Group advertises an 18-day completion window for qualifying kitchens, which aligns with a focused schedule and coordinated trades in a well-scoped project.
Plan for:
- Temporary cooking setup, such as a microwave and plug-in cooktop
- Clear access through hallways and lifts
- Protected common areas
- Delivery windows that match building rules
Why Consider Fine Touch Group
- Apartment and strata focus across Sydney, including complex buildings
- Fixed-price contracts, which protect your budget
- A dedicated project manager from briefing to handover
- Free 3D modelling with quotes to visualise layouts
- Insurances and warranties, including a six-year waterproofing warranty
- Access to appliance purchasing through their Harvey Norman commercial account, with potential savings of up to 50 percent on eligible products
- Zero deposit policy and defined timelines for qualifying projects
They are not the only option, but their systems are built for apartments, which means fewer surprises with by-laws, lift bookings, and waterproofing sign-off.
Step-by-Step Budget Planning
1. Set scope
Decide if you are refreshing or fully replacing. List what stays and what goes.
2. Measure accurately
Capture every wall, nib, and service point. Take photos of switchboards and plumbing.
3. Choose your appliance list early
Final sizes affect cabinet layouts and service points.
4. Lock materials that meet NSW rules
Confirm benchtop and splashback choices comply with current regulations.
5. Request fixed-price quotes with clear inclusions
Ask for brand and model of fittings, slab thickness, internal hardware, and finishing schedules.
6. Confirm strata path
Check if you need a by-law, lead times for committee meetings, and building access rules.
7. Hold a contingency
Keep 10 to 15 percent aside for hidden conditions or access costs.
8. Book your lift and protection
Align deliveries with the construction program to avoid delays.
Red Flags to Avoid
- Vague quotes with “PC sums” that hide real costs
- No mention of strata approvals or by-law preparation
- No waterproofing certificate or unclear scope for wet areas
- Cash deals without insurance or HBCF where required
- Overpromising on lead times without an access plan
Bringing It Together
Plan for strata first, design within the building’s rules, and spend where function meets daily use. If you want a contractor set up for apartment work, Fine Touch Group is a strong candidate to include in your shortlist. They blend fixed pricing, approvals management, and practical timelines, which is exactly what most Sydney apartment owners need.
If you follow the steps above, you will set a clear brief, control costs, and get a kitchen that feels larger, works better, and complies on day one.
